Sears Kit Homes: Part of Norfolk’s Architectural Past

By Jude Mead
Blueprints discovered in a barn once owned by Norfolk contractor Herbert Blanchard have found a permanent home in the Norfolk Historical Society’s collection, shedding light on the town’s architectural history and the era of mail-order houses. The plans appear to show a Sears catalog home, part of a popular movement that brought ready-to-build house designs to Americans in the early 20th century.
Blanchard (1868–1939) was a Norfolk contractor who built many houses in town, according to Ann Havemeyer, curator of the Norfolk Historical Society, who located the blueprints in the society’s collection. Although Blanchard did not own a Sears home himself, he may have helped construct one in Norfolk. The house depicted in the blue-prints, however, has yet to be identified, and the plans have not been linked to a specific home in town.
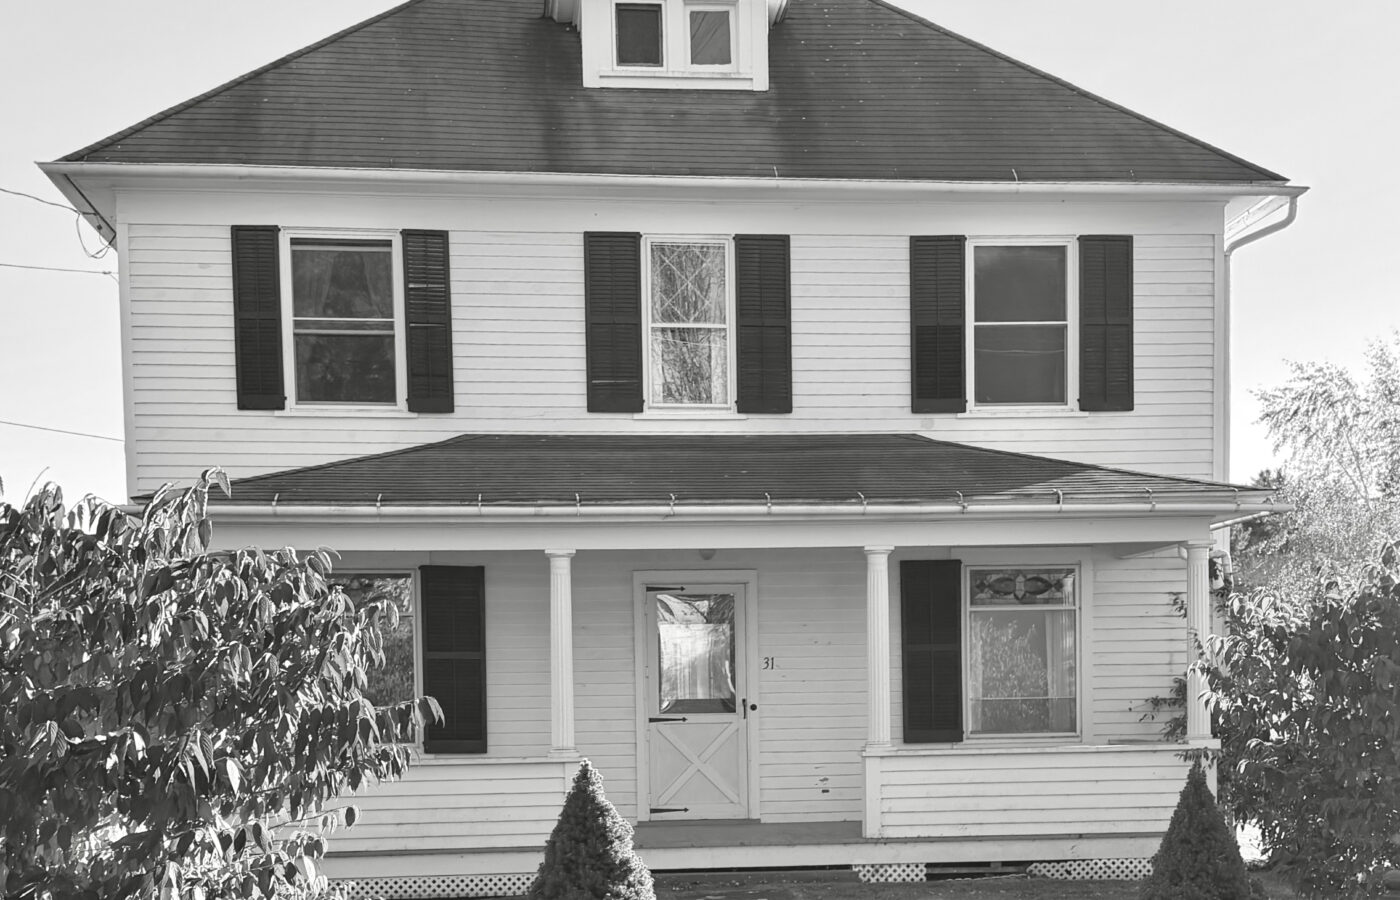
There is one known home built from Sears, Roebuck & Co.’s early catalog designs that still stands in Norfolk. It has remained in the same family for generations but is currently on the market. Research by a family member revealed that her great-grandfather purchased the land on Sunset Ridge in 1907. A board found inside the house, signed by the man who hung the doors and dated 1909, provides further evidence of its age. Built shortly after Sears published its first “Book of Modern Homes and Building Plans” in 1908, the house closely matches the catalog’s Modern Home No. 102 in its front elevation, exact floor area, staircase, built-in china cabinet, and front, pocket, and interior doors.
The catalog’s front elevation also closely matches the house as it appears today: a square, two-story structure with a hipped roof, a front dormer with two small windows, and three second-floor windows, including a diamond-pane window in the center. A full-width, columned porch with a centered front door completes the design. The only notable difference is the porch railing, which has been changed from turned balusters to solid panels.
Sears first became known for selling goods through mail-order catalogs in the late 19th century to fill a niche for rural customers who lived far from major stores. Then in 1906, manager Frank W. Kushel decided to expand the business into housing. By 1908, Sears published its first home catalog, offering house designs, floor plans, and building materials. Customers could choose a home that fit their needs and budget.
When Sears, Roebuck & Co. introduced its Modern Homes program, the company had not anticipated the widespread success it would achieve. Combining convenience, affordability, and quality, the program gained popularity, and thousands of homes were sold through its catalog. Customers could browse a variety of house designs, choose one that matched their needs and budget, and order a complete kit of building materials. These materials were then shipped by railroad directly to the buyer’s location, where local builders or homeowners could construct the house. Although buyers were still responsible for securing land and providing the labor needed for construction, Sears transformed the homebuilding process by bringing the essential materials together in one organized package.
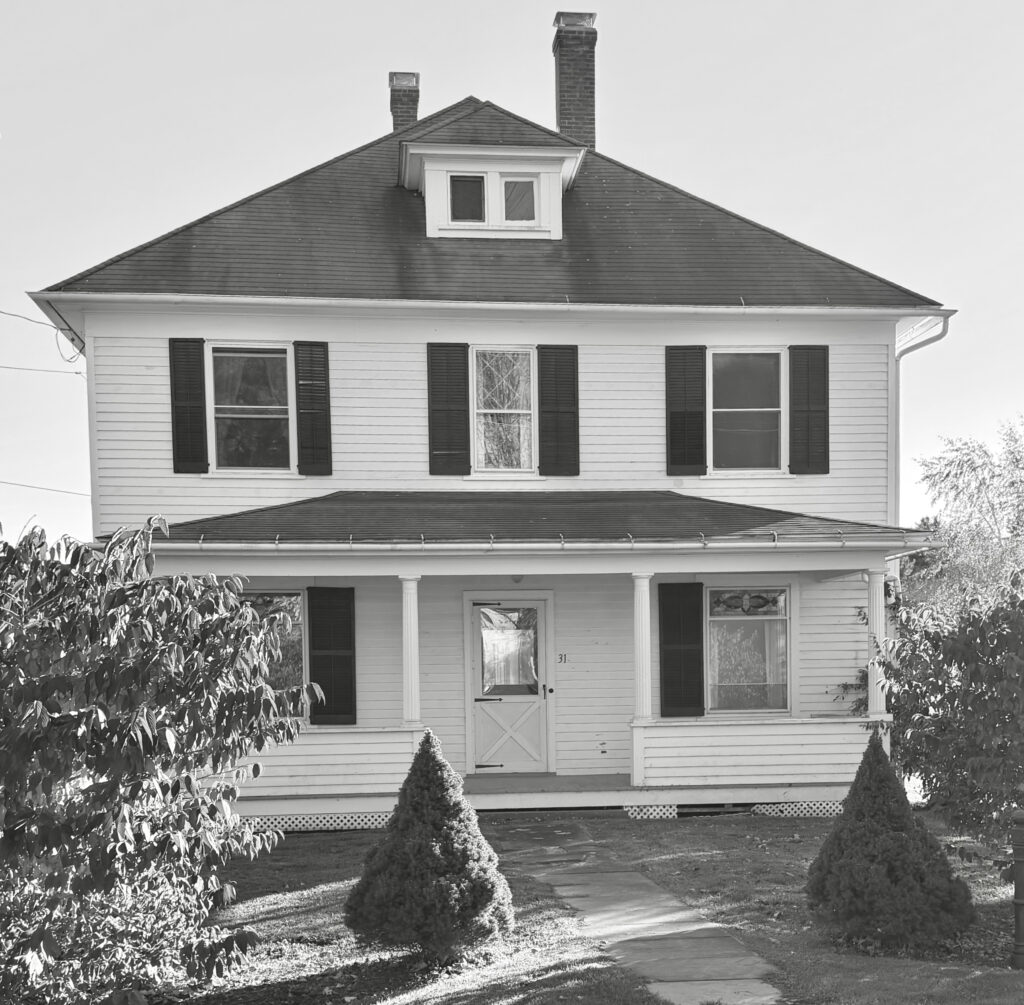
PHOTO BY JUDE MEAD; IMAGE COURTESY OF THE NORFOLK HISTORICAL SOCIETY
Sears homes became popular because they offered a variety of styles and prices to fit different families’ needs and budgets. Buyers could choose from simple cottages to spacious, elegant homes with multiple bedrooms and large porches. These kits made home-ownership more affordable and convenient, with some homes advertised as buildable in as little as 90 days. Prices ranged from just over $1,000 for simpler designs to about $5,000 for a grand ten-room home.
The Great Depression of the 1930s brought financial losses to Sears as mortgage defaults increased and demand for new homes declined. As a result, Sears ended its mortgage lending and discontinued its “Modern Homes Program” in 1940. Then, World War II began, shifting the nation’s focus toward the war effort and further affecting the housing industry. Despite the program’s end, many Sears homes still remain across the United States today. Researchers continue to identify these historic homes by studying their architectural features, floor plans and historical records to verify their origins. The identification of the home on Sunset Ridge as an authentic Sears kit home and the blueprints preserved by the NHS, offer a glimpse into early 20th-century housing and homebuilding in Norfolk. These materials also highlight the contributions of local contractors like Blanchard. Preserving these documents and family stories helps protect Norfolk’s history and architectural heritage for future generations.