ANNALS OF GARDENING: Norfolk Library Has a New Look

By Patricia Platt
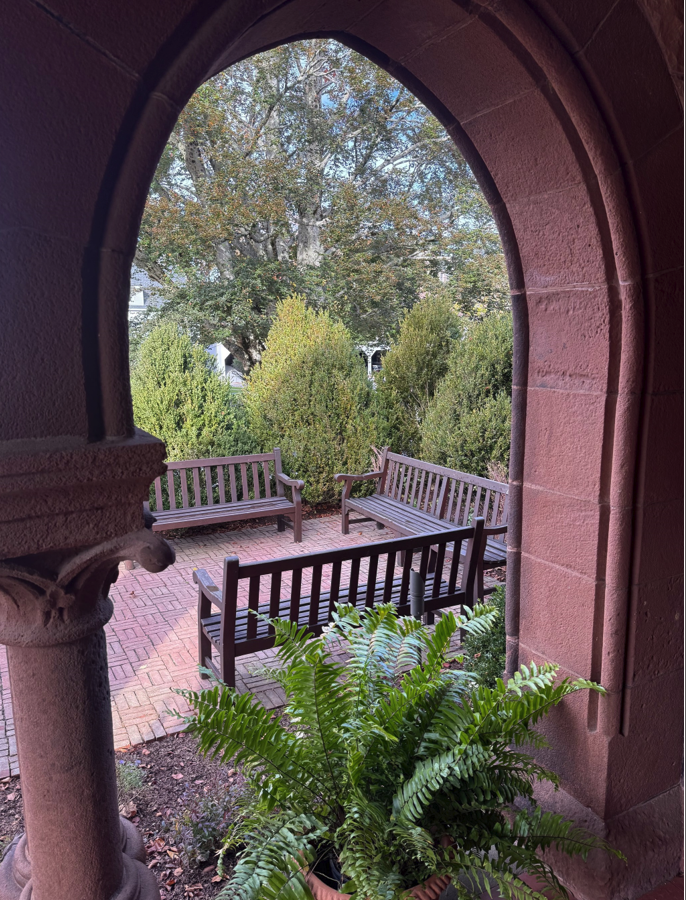
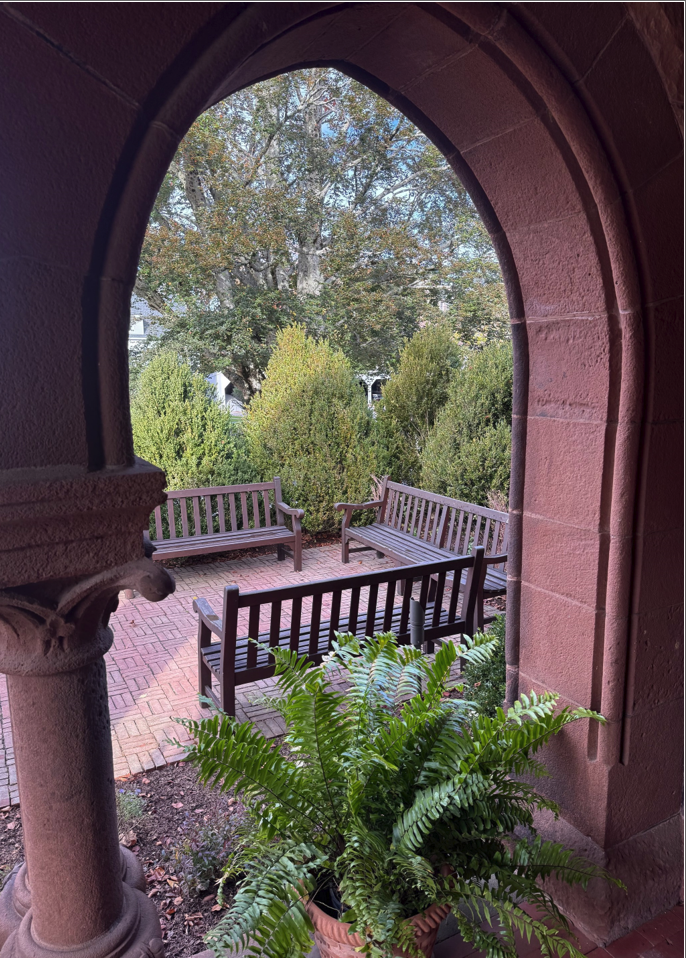
Visitors to the Norfolk Library may have noticed recent changes to its landscaping: tall boxwoods now line the brick patio by the front entrance; hydrangeas and a Japanese maple have been moved to new spots and several new planting areas have been added. The work represents the first part of the library’s new master plan for its grounds.
Last year, when the library board considered whether the grounds could work more harmoniously with the historic building, it partnered with Norfolk resident and landscape designer Renée Byers, who donated her expertise to research and help develop the three-phase plan.
The plan is built on the guiding idea that the library is one of Norfolk’s most beautiful and revered buildings. As such, the grounds should embrace the library’s architecture and extend the possibilities for gathering and learning out-doors. Byers said her team began “by looking at the relationship between the library’s physical location on the Norfolk Village Green and all the site’s functional elements of pedestrian and vehicular circulation; macro and micro-climatic factors, shade and spaces for gathering, chance meetings and learning.”
An award-winning landscape designer with a practice throughout the Northeast, Byers was also guided by her love of the building itself. “We were particularly interested in how the building’s astonishingly beautiful Shingle-Romanesque architecture could be more effectively enhanced by the green spaces surrounding it,” she said.
Phase one began in early October and focused on renovating the courtyard to the left of the main entrance. Nearly all the existing plantings were moved to new locations on the grounds, and a ring of tall boxwoods was planted around the patio. “The wall of trees creates a really nice enclosed outdoor room,” said Ann Havemeyer, the library’s director. “Both the brick path to the courtyard and the sidewalk were reconfigured to help draw you into the space. The three crab apple trees will be replaced with an elm tree, so when you’re sitting here you will be visually tied into Village Green.”
The plan also features new plantings of various heights to tie in with the building, and to accent the large front turret. “There is a circu-ar area on either side of the turret, and now the plants don’t mask the turret at all,” Havemeyer said. “The dark green boxwoods complement the red nicely, and it enhances the building.” This phase is expected to be completed in the spring.
The second stage will involve the renovation of the cracking, uneven walkway that runs from the library down to Station Place. Havemeyer hopes this will begin next year. The path, currently a trip hazard, will be resurfaced, and a lighting system will be installed. Three juniper trees and the lilacs from the side garden have already been transplanted along the split-rail fence and now screen the view of the garbage and recycling containers beside the building that housed the former Berkshire Country Store. More design work is planned for the garden areas along the lawn.
The third phase of the master plan will address the children’s reading area on the east side of the library and further enhance the gardens. “As the improvements are implemented, there will be opportunities to learn about both native and ornamental plants, as well as the role of landscape architecture in preserving and enhancing the beauty of our built environment,” Byers said. The master plan and Byers’ property analysis are on view at the library.